

Project Overview
About This Project
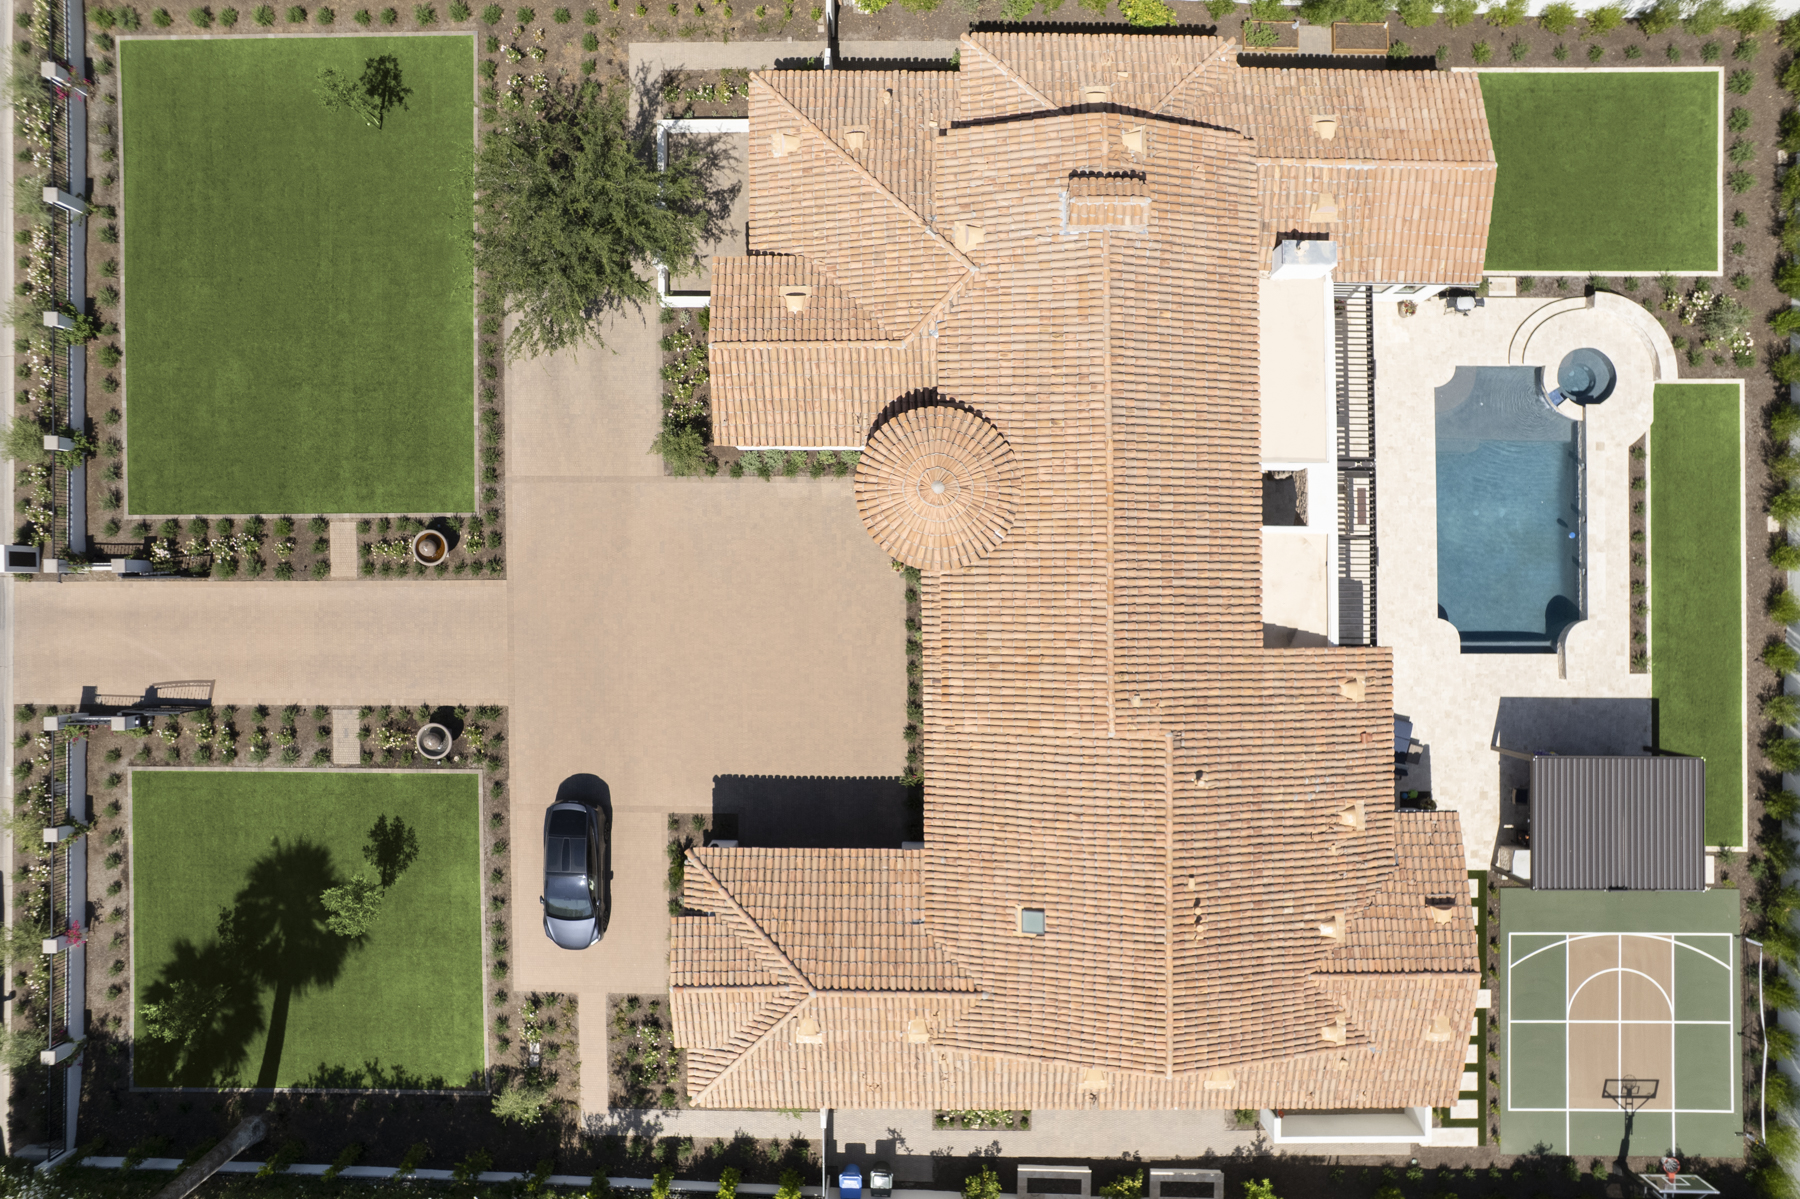
This project was a comprehensive renovation and addition that reshaped how the home looks, feels, and functions. The scope included a new addition, conversion of the third car garage into a flexible living space, and a significant reconfiguration of the existing interior. Finishes were updated throughout the home, bringing together the kitchen, living spaces, bedrooms, bathrooms, and custom details with a more cohesive design.
The transformation continued outside with a complete reworking of the property and landscape. A updated pool and spa became the centerpiece of the backyard, complemented by covered outdoor living and dining areas, a sport court, new hardscape, planting, and lawn areas. The finished project connects the interior and exterior spaces, creating a home that feels considered and complete from one end of the property to the other.